
Dining & Events / Guide 11
Hospitality Interior Design Abu Dhabi: Meeting Rooms and Event Changeovers
Plan Abu Dhabi hotel meeting rooms with workable event layouts, integrated technology, nearby storage and a clear process for furniture changeovers.
At a glance
An adaptable event room depends on the space around it as much as the room itself. Define approved layouts, coordinate technology and lighting, and plan storage, catering and changeover routes. Test each configuration with furniture in use and with the relevant technical requirements confirmed.
The same hotel room may host a workshop in the morning and a dinner later that day. That promise of flexibility creates work for the operations team. Hospitality interior design in Abu Dhabi should turn it into a manageable system, with layouts and supporting spaces that can be repeated without improvised storage or trailing cables.
Define a small set of useful configurations
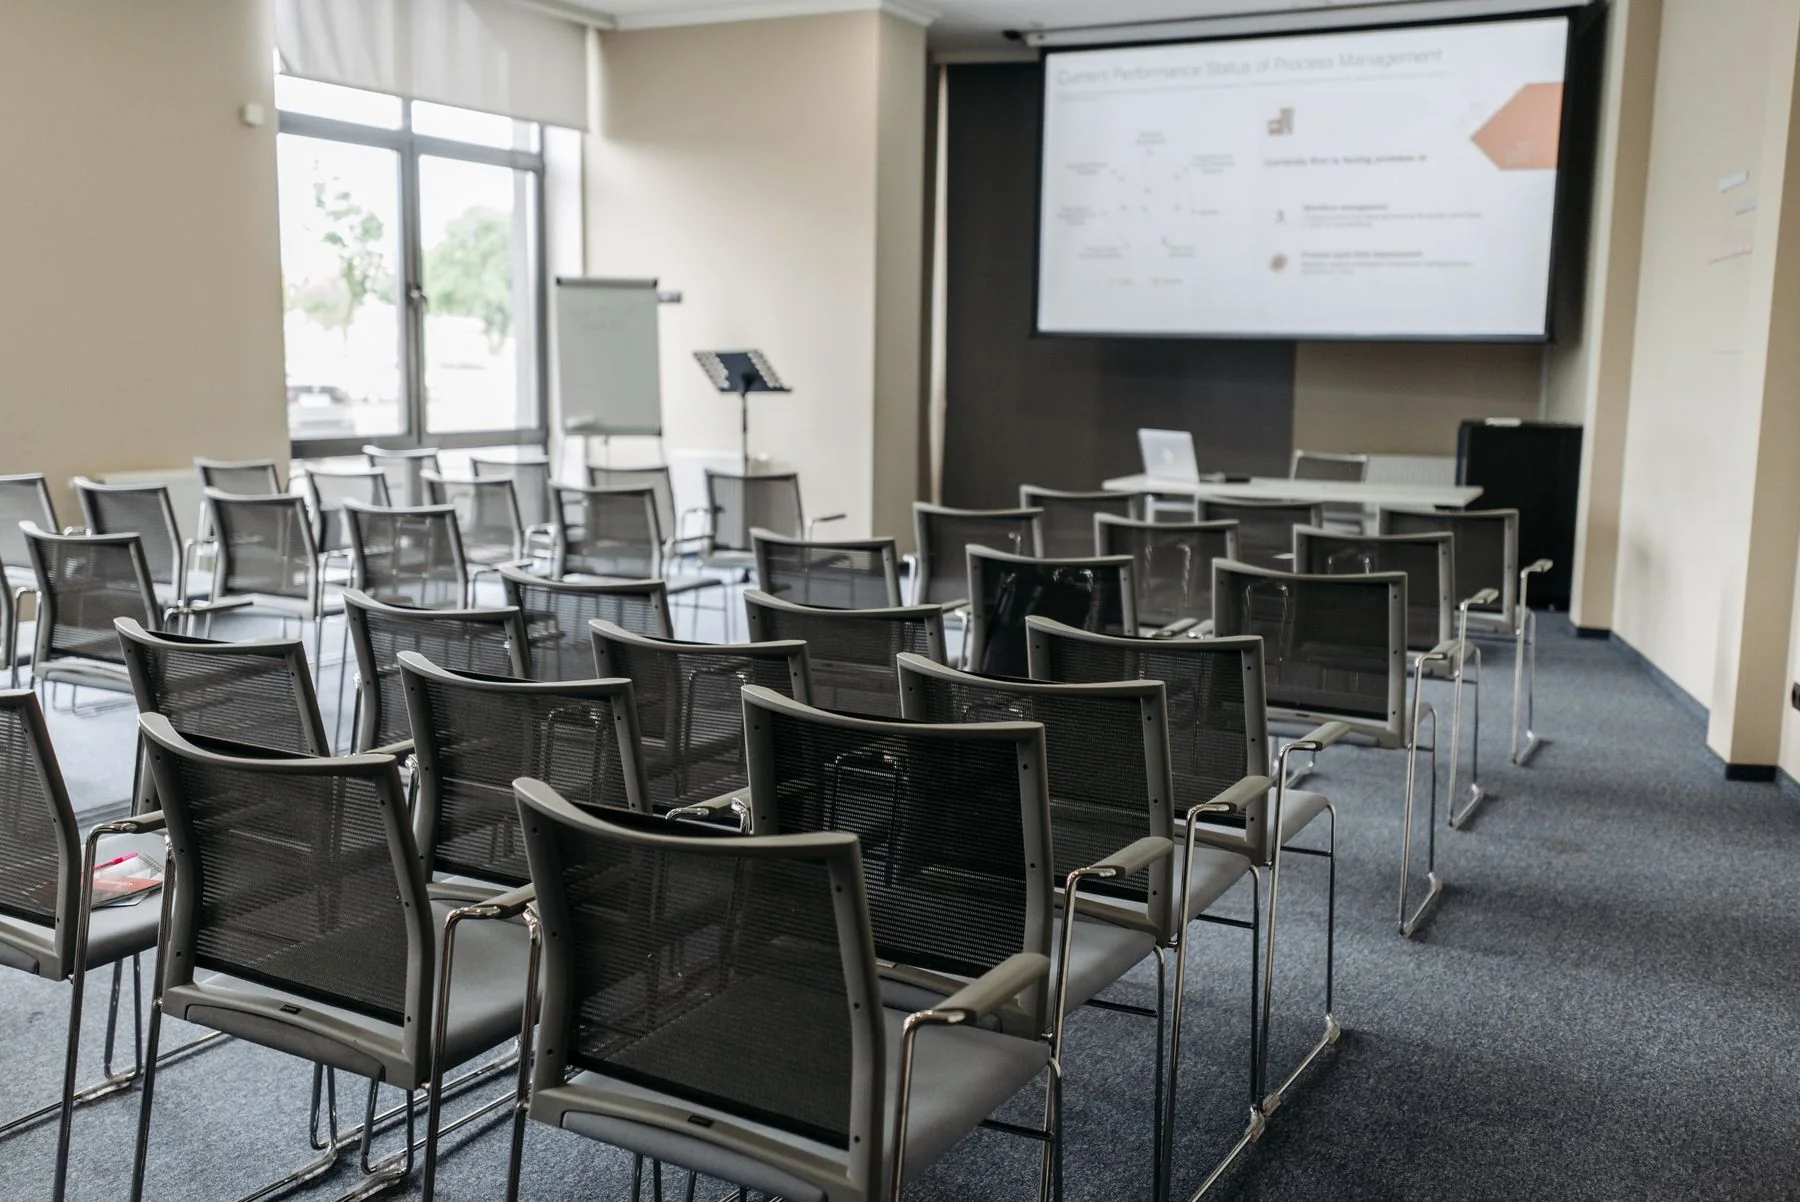
Agree the main event formats with the operator: boardroom discussion, classroom training, theatre seating or banquet dining, for example. Draw each arrangement with the actual furniture and equipment. Review capacity with the appropriate specialists rather than assuming that every available floor area can be occupied by chairs.
Record where speakers, screens and refreshments sit in each setup. A flexible room should not depend on a single presentation wall that becomes unusable when the tables change. Prioritise the configurations that fit the venue's market and staffing model.
Make storage part of the room plan
List the furniture and accessories that are absent from each setup. They still need a place: stacked chairs, folded tables, lecterns, spare cables and protective covers. Size storage around how items are handled and retrieved, not only their combined volume.
Check door openings and the route between storage and the event room. Staff should not need to move a large stack through a busy guest lounge. Where storage is shared with other functions, agree responsibility and capacity so that one event does not displace another room's essential equipment.
Coordinate technology with furniture positions
Plan power, data, audio and visual systems with the likely layouts. Floor boxes can be useful when positioned correctly, but they create little benefit if the main table stops just beyond them. Review cable routes, access covers and the appearance of temporary equipment during use.
Test hybrid meetings with the technology specialist. Camera views, microphone coverage and facial lighting may change when the room is divided or tables move. Keep everyday controls understandable for staff and organisers, with more complex settings supported by a clear operating procedure.
Design the spaces between events
The prefunction area accommodates registration, conversation and breaks. Give these activities a coherent arrangement without occupying the main circulation route. Consider where coats, bags and promotional materials will go, and how catering is delivered and cleared.
Review noise between the event room and nearby guestrooms or quieter facilities. If movable partitions are used, coordinate the complete system, including junctions and services, with the acoustic team. A visually divided room may not provide the level of separation required for simultaneous events.
Rehearse a changeover
A changeover trial tests whether the design is operationally credible. Ask the team to move from one priority layout to another using the proposed storage and equipment. Record handling constraints and adjust the arrangement before opening rather than relying on staff to work around it indefinitely.
| Stage | Design support | Trial question |
|---|---|---|
| Clear | Defined route for used items | Can clearing avoid arriving guests? |
| Reset | Accessible furniture storage | Can the team retrieve items in order? |
| Commission | Labelled controls and connections | Can sound and lighting be checked quickly? |
Common questions
How many layouts should a hotel meeting room offer?
Offer the configurations that are useful and demonstrably workable. A smaller set of well-tested layouts is easier to operate than a long list requiring awkward furniture moves or compromised views.
Can lighting be planned after the event furniture?
The two should be coordinated together. Lighting must suit tables, presentation positions and cameras across the intended setups, while remaining compatible with ceilings, services and room divisions.