
Dining & Events / Guide 07
Hospitality Interior Design Abu Dhabi: Restaurant Layouts for Smooth Service
Develop an Abu Dhabi restaurant layout that balances guest comfort, table flexibility and efficient service routes from arrival through clearing.
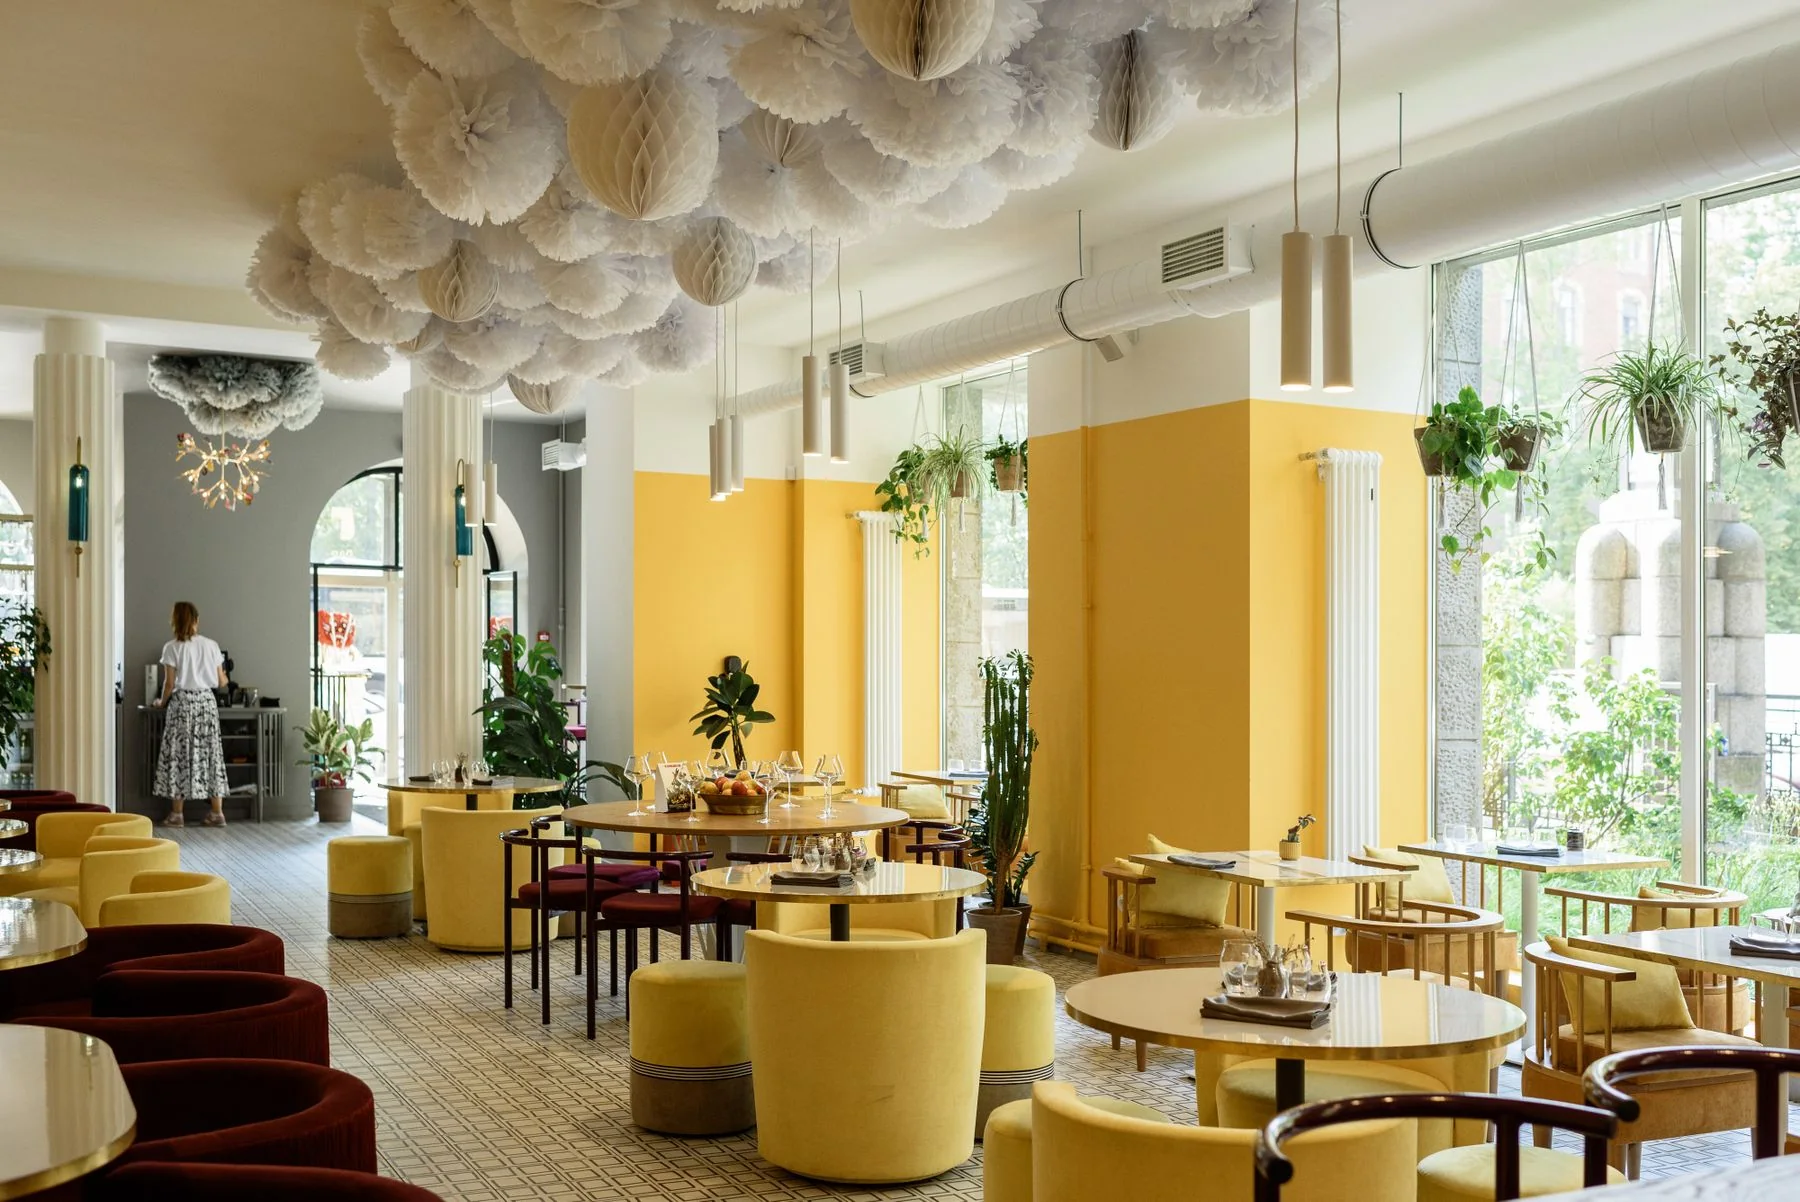
At a glance
Plan a restaurant around both the dining experience and the service cycle. Coordinate arrival, table sizes, kitchen access, service stations and clearing routes before maximising covers. Test occupied chairs and moving staff so that the plan remains workable during a full service.
A restaurant drawing can fit many tables while leaving little room for hospitality. Chairs move, guests pause and service teams carry items in both directions. Hospitality interior design in Abu Dhabi should make these ordinary movements part of the design brief, helping the room feel composed when it is busy rather than only before opening.
Start with the dining proposition
A relaxed all-day restaurant, a tasting-menu venue and a family dining room need different rhythms. Define the expected group sizes, meal duration, style of service and relationship to the hotel. These decisions influence table dimensions, seating variety and the amount of supporting equipment.
Agree how walk-in guests and hotel residents are welcomed. A host position needs visibility, a place to manage bookings and enough room for a brief pause. Keep waiting guests from gathering directly inside the main dining route or in front of a neighbouring venue.
Draw the full service loop
Trace food leaving the kitchen, drinks arriving, used items being cleared and supplies being replenished. Include the points where staff change direction or wait. A short route is helpful only if it remains usable when doors, trolleys and occupied chairs are added to the plan.
Coordinate kitchen and back-of-house interfaces with the foodservice specialist. Where a service opening faces the dining room, consider sightlines, sound and the visual effect of equipment. A screen may soften the view, but it should not create a blind corner or complicate staff movement.
Use table flexibility deliberately
A mix of table types can accommodate different parties without making every seat movable. Test how tables combine and where spare chairs go. If two tables can be joined only by blocking a route, the advertised flexibility does not exist in practice.
Banquettes can organise an edge of the room, while freestanding chairs allow more variation. Review access for guests with different mobility needs and ensure that the most comfortable locations are not available only through awkward steps or tight gaps. Confirm required clearances with the project team.
Put service support where it is used
Locate service stations according to the tasks they support rather than hiding all of them in the furthest corner. A useful station can hold cutlery, menus and water without drawing attention away from the dining experience. Check drawer and door openings against passing staff.
Separate what belongs in the guest view from what needs a screened or back-of-house position. Avoid using decorative consoles as unplanned stores once operations begin. Their contents, replenishment and cleaning should be included in the design so the finished room stays coherent during service.
Review a realistic full house
Mark every chair in use and test a few awkward moments: a large party arriving, a guest leaving the table and staff clearing nearby. Check lighting at the actual table surface and review acoustic comfort once the principal finishes are known. A layout should be approved with the operating team, not only through an attractive plan.
| Decision | Guest benefit | Operational check |
|---|---|---|
| Table mix | Choice of setting and group size | Combining tables preserves routes |
| Service stations | Timely, unobtrusive attention | Supplies can be replenished discreetly |
| Arrival position | A clear welcome | Waiting does not block dining |
Common questions
Should a restaurant maximise its number of seats?
Seat count is only one planning measure. Compare it with service access, guest comfort, table flexibility and the venue's commercial model. A crowded plan may undermine the experience the restaurant intends to offer.
Can the same layout work for breakfast and dinner?
Yes, when the two service patterns are considered together. Check buffet or breakfast support, evening lighting, furniture movement and storage so that changing the room does not become an improvised daily task.