
Guestrooms & Wellness / Guide 06
Hospitality Interior Design Abu Dhabi: Guest Bathroom Planning
Plan Abu Dhabi hotel bathrooms with practical vanity storage, comfortable lighting, considered privacy and coordinated wet-area maintenance details.
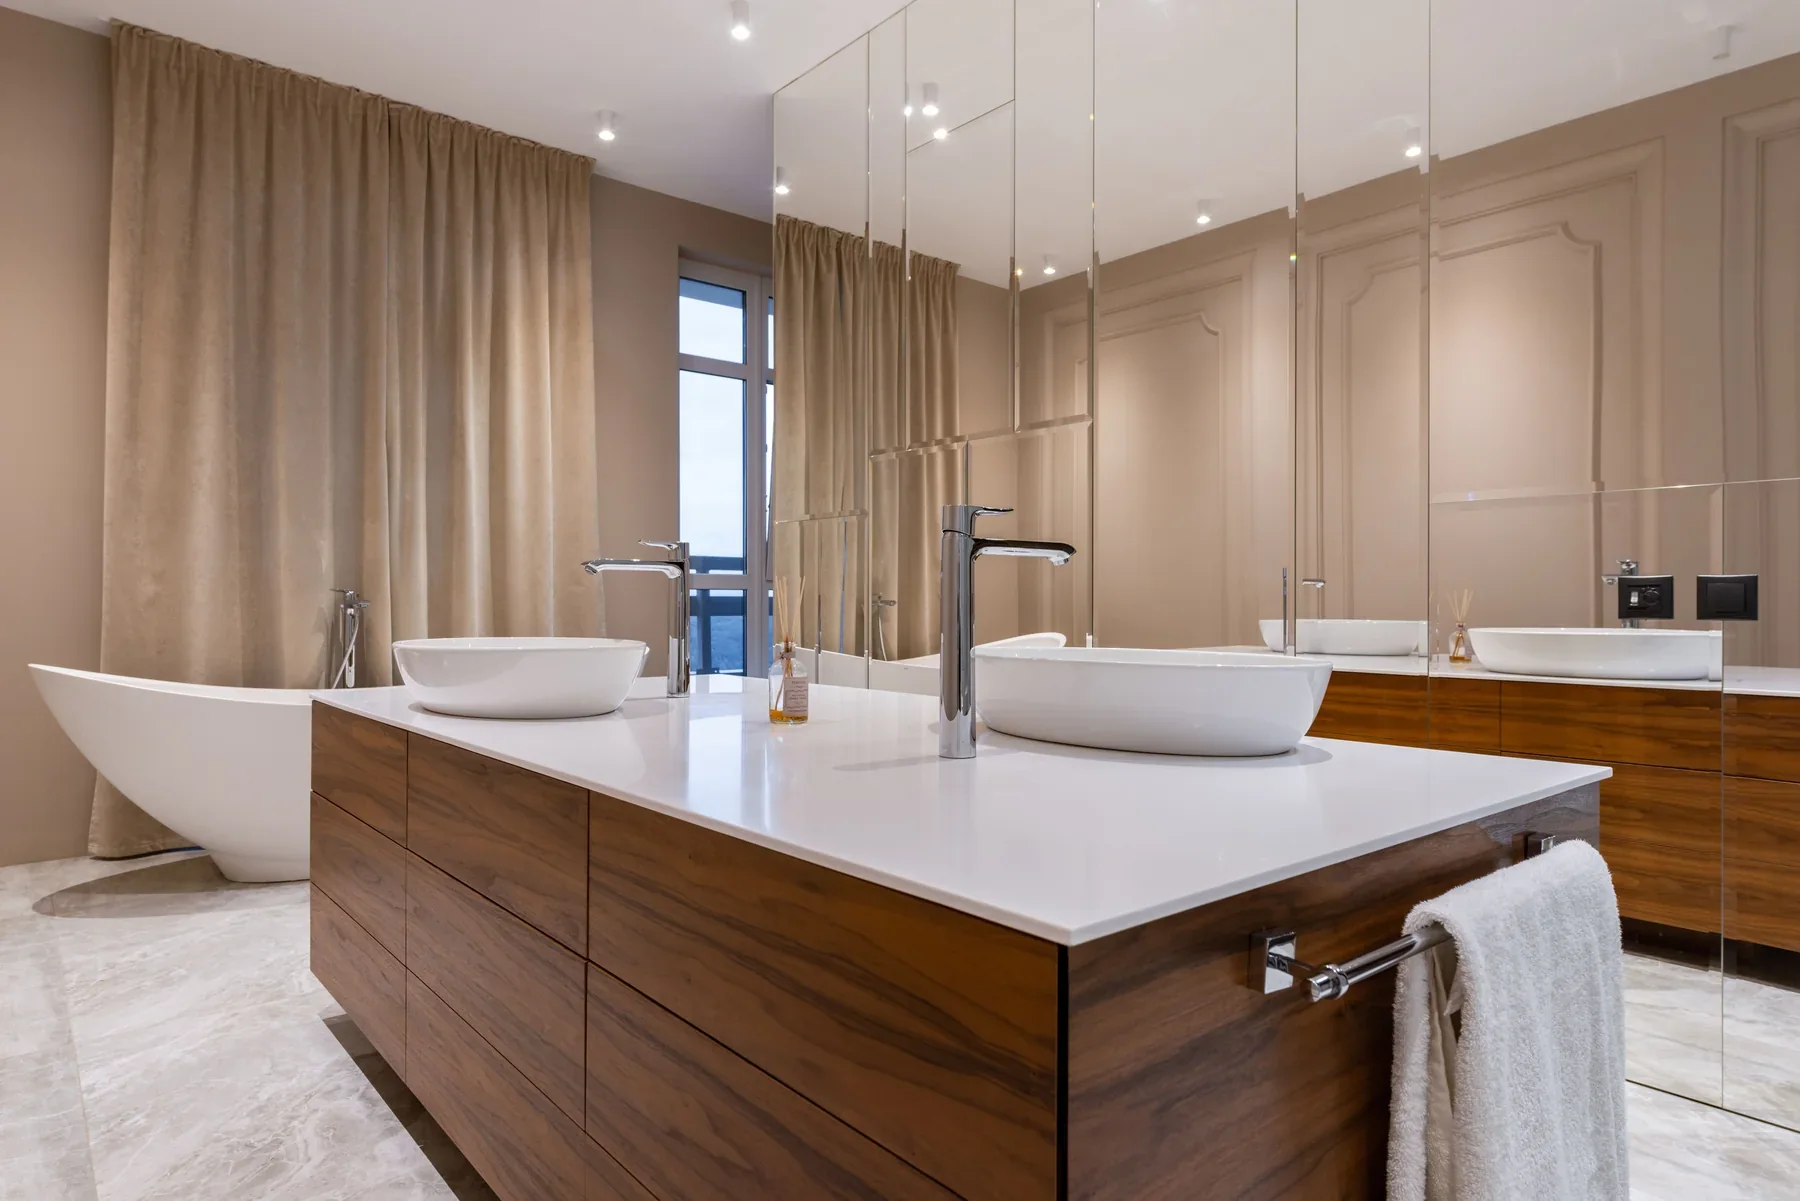
At a glance
A successful guest bathroom keeps washing, dressing and storage convenient while managing water and maintenance properly. Coordinate the vanity, mirror, lighting, shower, doors and towel positions as one arrangement. Resolve waterproofing, drainage, ventilation and accessibility with the relevant specialists before finishes are finalised.
Bathroom impressions are formed through close contact: a handle, a mirror, a place for toiletries and a towel within reach. Hospitality interior design in Abu Dhabi benefits from treating these small interactions as seriously as the material palette. Attractive stone cannot compensate for a wet counter, confusing controls or a door that blocks a useful surface.
Map wet and dry activities
Begin with the sequence of using the room. Guests need somewhere to put dry clothing, personal products and a toiletry bag before washing. Locate these surfaces where splashes are less likely and where doors do not sweep across them. Check how two people might use the bathroom and bedroom at the same time.
A visually open bathroom can make a room appear larger, but privacy expectations vary. Evaluate views from the bed, entry and seating area. If a screen or blind provides privacy, it should be straightforward to operate and maintain.
Give the vanity a usable surface
A large basin can leave surprisingly little room for personal items. Lay out the basin, tap, hotel amenities and a guest's own products at full size. Check where water drips during use and whether the counter can be wiped easily around fittings.
Provide a convenient towel position without placing it against a wet surface or behind an open door. Coordinate power outlets and any illuminated mirror with the electrical designer and applicable wet-area requirements. Keep storage understandable; an elegant concealed drawer is only useful if guests can recognise and open it.
Light faces as well as finishes
Review the mirror lighting from the position of someone shaving or applying makeup. A strong ceiling downlight can create shadows even when the room appears bright. Test the balance of front or side illumination, ambient light and reflections using the intended mirror and finishes.
Consider a quieter night-time setting that allows orientation without lighting the entire guestroom. Keep the controls obvious and coordinate them with the bedroom scheme. Avoid making a guest search behind a door or interpret several unlabelled buttons for a simple bathroom visit.
Coordinate water management and access
Shower thresholds, falls, drains, waterproofing and door seals must be designed together by the appropriate team. Do not use a finish selection as a substitute for a resolved wet-area detail. Ask how the proposed arrangement will be inspected, cleaned and repaired after installation.
Review access to valves, traps and other serviceable components. A concealed panel should remain accessible after mirrors, shelving and furniture are fitted. Confirm the suitability of flooring for the intended wet conditions with the specification team, using relevant product evidence rather than appearance alone.
Test the complete room
Use the mock-up to check the ordinary details that drawings can miss. Operate shower controls, reach for towels and open every door and drawer. Ask housekeeping to demonstrate cleaning around the basin, screen and toilet. Record any changes in coordinated drawings before repeating the bathroom across the hotel.
- Check privacy from the bedroom with doors in their usual positions.
- Test mirror reflections and facial lighting at different user heights.
- Confirm space for both hotel amenities and guest belongings.
- Verify maintenance access without removing permanent finishes.
Common questions
Is an open bathroom always a luxury feature?
No. Some guests value visual openness, while others prioritise privacy. The arrangement should suit the hotel's audience and offer an effective, easy-to-use privacy solution where needed.
When should bathroom materials be approved?
After the layout and technical requirements are understood, but early enough to coordinate detailing and procurement. Review samples alongside cleaning information, relevant performance evidence and the proposed installation method.