
Comfort & Identity / Guide 15
Hospitality Interior Design Abu Dhabi: Inclusive Guest Journeys
Plan inclusive Abu Dhabi hospitality interiors by reviewing the complete guest journey, from arrival and reception to dining, rooms and daily service.
At a glance
Inclusive hospitality design considers the whole visit, not an isolated accessible feature. Review routes, service points, seating, information and controls with different users in mind. Confirm applicable requirements with qualified specialists and test the design through realistic journeys before opening.
A welcoming room is only useful if a guest can reach it, understand it and use its facilities. Hospitality interior design in Abu Dhabi should connect physical access with clear information and considerate service. This means involving accessibility expertise early and recognising that guests may have mobility, sensory, cognitive or temporary access needs.
Begin with the local framework
Abu Dhabi's Department of Municipalities and Transport describes Sahel as an accessibility initiative spanning design, construction and operation, with a broad range of users in view. Establish the requirements applicable to the specific project with the relevant authorities and accessibility specialists; do not treat a generic checklist as a complete approval route.
Bring the owner, operator, designers and consultants into that discussion before key layouts are fixed. A late adjustment to one bathroom cannot resolve an inaccessible arrival route, an unsuitable service counter or an unclear booking and assistance process.
Follow complete journeys
Trace a guest's route from arrival to reception, lifts, room, restaurant and other facilities. Include luggage, companions and the possibility of fatigue. Ask where the person might need to pause, make a choice or request help. Review the return journey as carefully as the arrival.
Consider the same experience at busy times. A route that is clear on a drawing may be occupied by spare chairs, event signs or a queue in operation. Establish how the hotel will keep the intended access available after the design team has left.
Offer choice within shared spaces
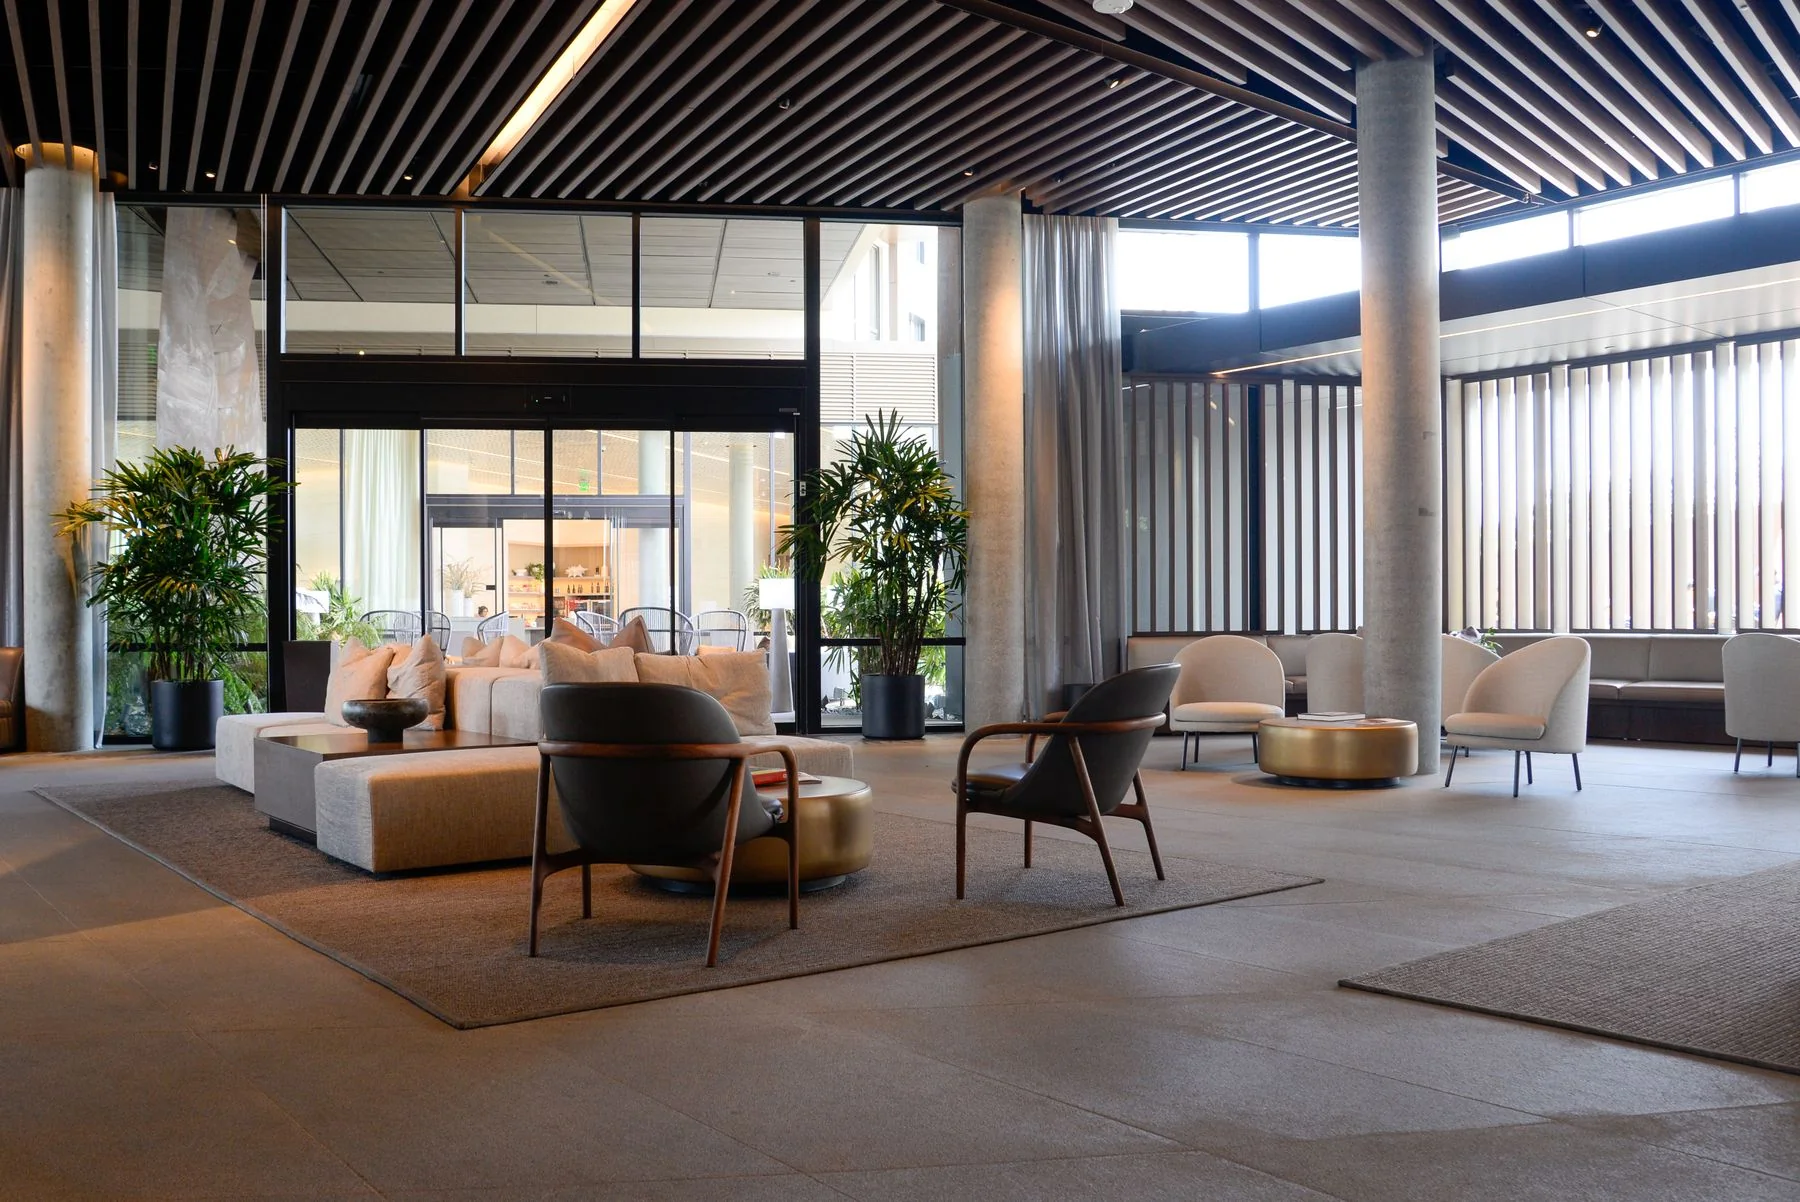
Provide a range of seating rather than one uniform type. Supportive chairs, suitable tables and space to join a group can help guests choose what works for them. Avoid concentrating usable positions in a remote or less attractive corner.
At reception, dining and café counters, review the entire transaction. A guest should be able to approach, communicate, pay and receive the service at a suitable position. Coordinate the required dimensions and equipment, then ensure staff use the space as intended rather than filling it with displays or supplies.
Make information and controls understandable
Use consistent destination names and clear visual contrast for important information. Avoid relying only on colour or a decorative symbol. Position signs where guests make decisions, and coordinate any tactile, audible or other provisions with the specialist strategy.
In guestrooms, review switches, curtains, storage and bathroom controls as a sequence. Complicated technology can become an access barrier even in a spacious room. Test functions with people who have not been briefed on the system, and record where instructions or a simpler control arrangement would help.
Test with users and train the team
Invite representative users and accessibility professionals into design reviews where possible. A full-size mock-up can reveal reach, visibility and movement issues that a plan conceals. Combine this feedback with formal compliance review; neither should be treated as a replacement for the other.
- Review a complete visit rather than a single designated room.
- Check furniture arrangements with companions and mobility aids in mind.
- Keep operational routes and service positions available during peak use.
- Include assistance procedures and equipment familiarisation in staff training.
Common questions
Is an accessible guestroom enough to make a hotel inclusive?
No. Arrival, reception, dining, shared facilities, information and service all contribute. Review the complete journey and confirm the applicable requirements for the whole project.
Can photographs prove that an interior is accessible?
No. Photographs can illustrate spatial ideas, but they do not establish dimensions, operating conditions or compliance. Use coordinated documentation, specialist review and appropriate testing.