
Arrival & Public Spaces / Guide 01
Hospitality Interior Design Abu Dhabi: Hotel Arrival and Lobby Flow
Plan a welcoming Abu Dhabi hotel lobby with clear arrival routes, useful waiting areas, luggage space and a coordinated journey to reception.
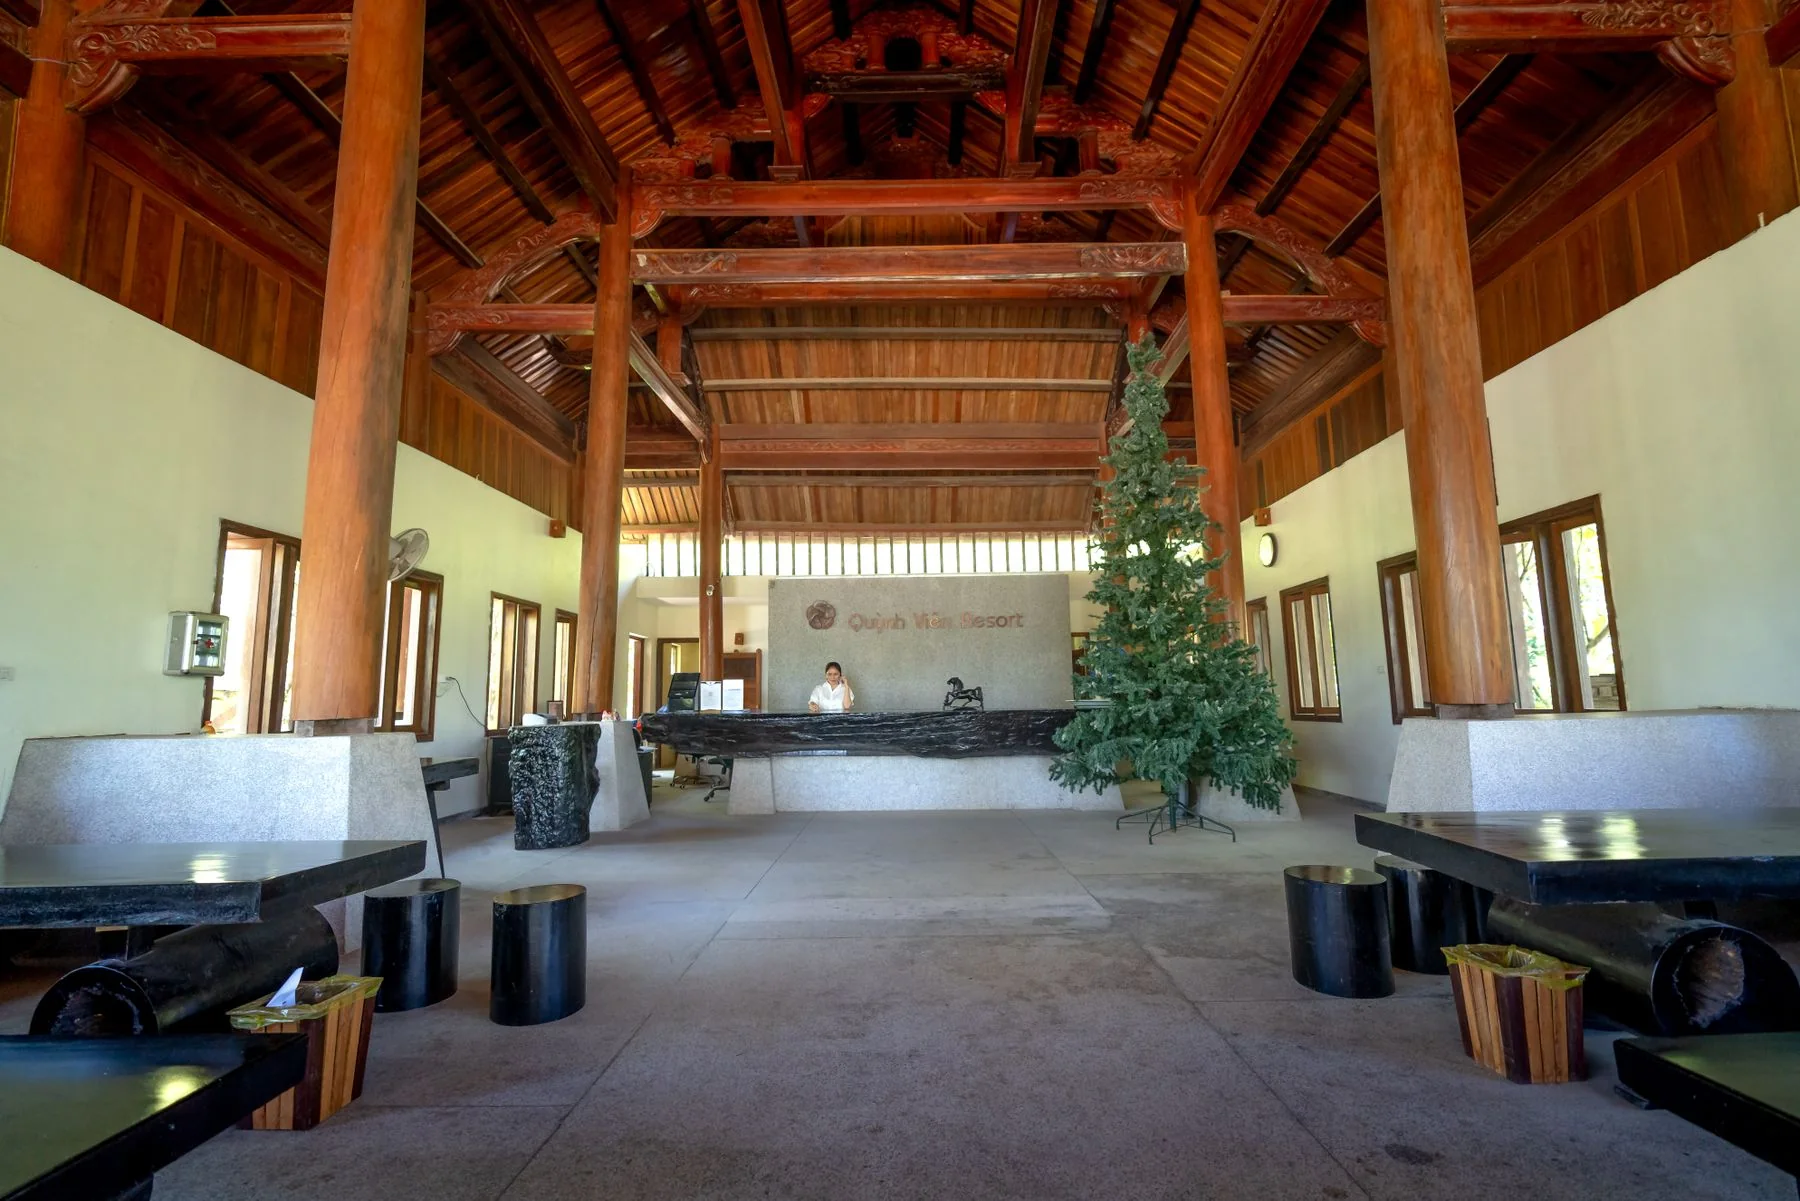
At a glance
A useful hotel lobby makes the next step apparent. Establish a visible reception point, separate waiting from through movement, and give luggage a deliberate place. Test the layout during overlapping arrivals, departures and restaurant visits before choosing statement furniture.
An impressive entrance can still feel confusing when a guest cannot see where to check in. Hospitality interior design in Abu Dhabi should connect the arrival experience to the hotel's actual service model. The strongest starting point is a sequence of ordinary moments: stepping inside, finding assistance, pausing with bags and moving towards the room.
Draw the journey before the furniture
Trace the route from the entrance to reception, lifts, public washrooms and dining. Add staff movement and luggage handling as separate lines. Where these lines overlap, decide whether the overlap is useful or likely to cause hesitation. A desk directly opposite the entrance may be easy to find, but a queue extending towards the doors can obstruct other arrivals.
Walk through a scaled plan with a suitcase rather than judging it only from a render. Include guests travelling together, someone waiting for transport and a visitor who only wants the restaurant.
Make waiting feel intentional
Place a waiting area close enough to reception for staff to acknowledge guests without seating everyone inside the check-in queue. Offer seats with backs and a convenient surface for a phone or document. Low decorative benches may suit a short pause, but they should not be the only choice for someone waiting longer.
Keep luggage beside its owner without narrowing the main route. A small gap between furniture groups can be more useful than another armchair if it allows bags, pushchairs and a companion to stay together.
Design the threshold for changing conditions
In Abu Dhabi, consider the transition from bright outdoor light to an interior where guests need to recognise faces and read signs. Review the entrance at different times of day; reflective stone and glazing can make a seemingly clear reception point harder to see.
Coordinate shading, entrance systems and air-conditioning with the relevant consultants. Interior finishes alone cannot resolve heat entering through frequently opened doors. Provide a practical approach to dust and cleaning at the threshold so that the first part of the guest journey remains presentable during busy periods.
Separate a focal point from an obstruction
Artwork, a planted feature or a sculptural table can give the lobby identity. Position it after confirming the movement pattern. Guests should not have to walk around a central object merely to discover reception behind it. Check views from seated positions as well as standing eye level.
Use a restrained hierarchy: one recognisable reception destination, a quieter waiting zone and clear indications towards other facilities. Competing screens, promotional stands and directional signs can dilute that hierarchy even when each item looks attractive on its own.
Test the busy moment
Review a realistic peak period with the operations team before sign-off. Include a group arrival while another guest is checking out and restaurant visitors are passing through. Move temporary items such as luggage trolleys, welcome stations and event signs onto the drawing; these often consume the space left empty in presentation plans.
- Confirm where arriving bags wait and who supervises them.
- Keep the route to lifts understandable when reception is busy.
- Check that temporary displays do not hide permanent wayfinding.
- Record a furniture arrangement for ordinary days and group arrivals.
Common questions
Does a hotel lobby need a central reception desk?
No. Reception can sit to one side if guests can identify it immediately and reach it comfortably. Visibility, a coherent queue and staff oversight matter more than a symmetrical position.
Should all lobby seating face reception?
No. Keep some seats connected to reception, then offer quieter arrangements for conversation or waiting. Preserve clear routes and avoid exposing every seated guest to passing traffic.