
Arrival & Public Spaces / Guide 03
Hospitality Interior Design Abu Dhabi: Lounge Seating for Different Guest Needs
Create a versatile Abu Dhabi hotel lounge with seating for conversation, short waits and quiet work, supported by thoughtful tables and lighting.
At a glance
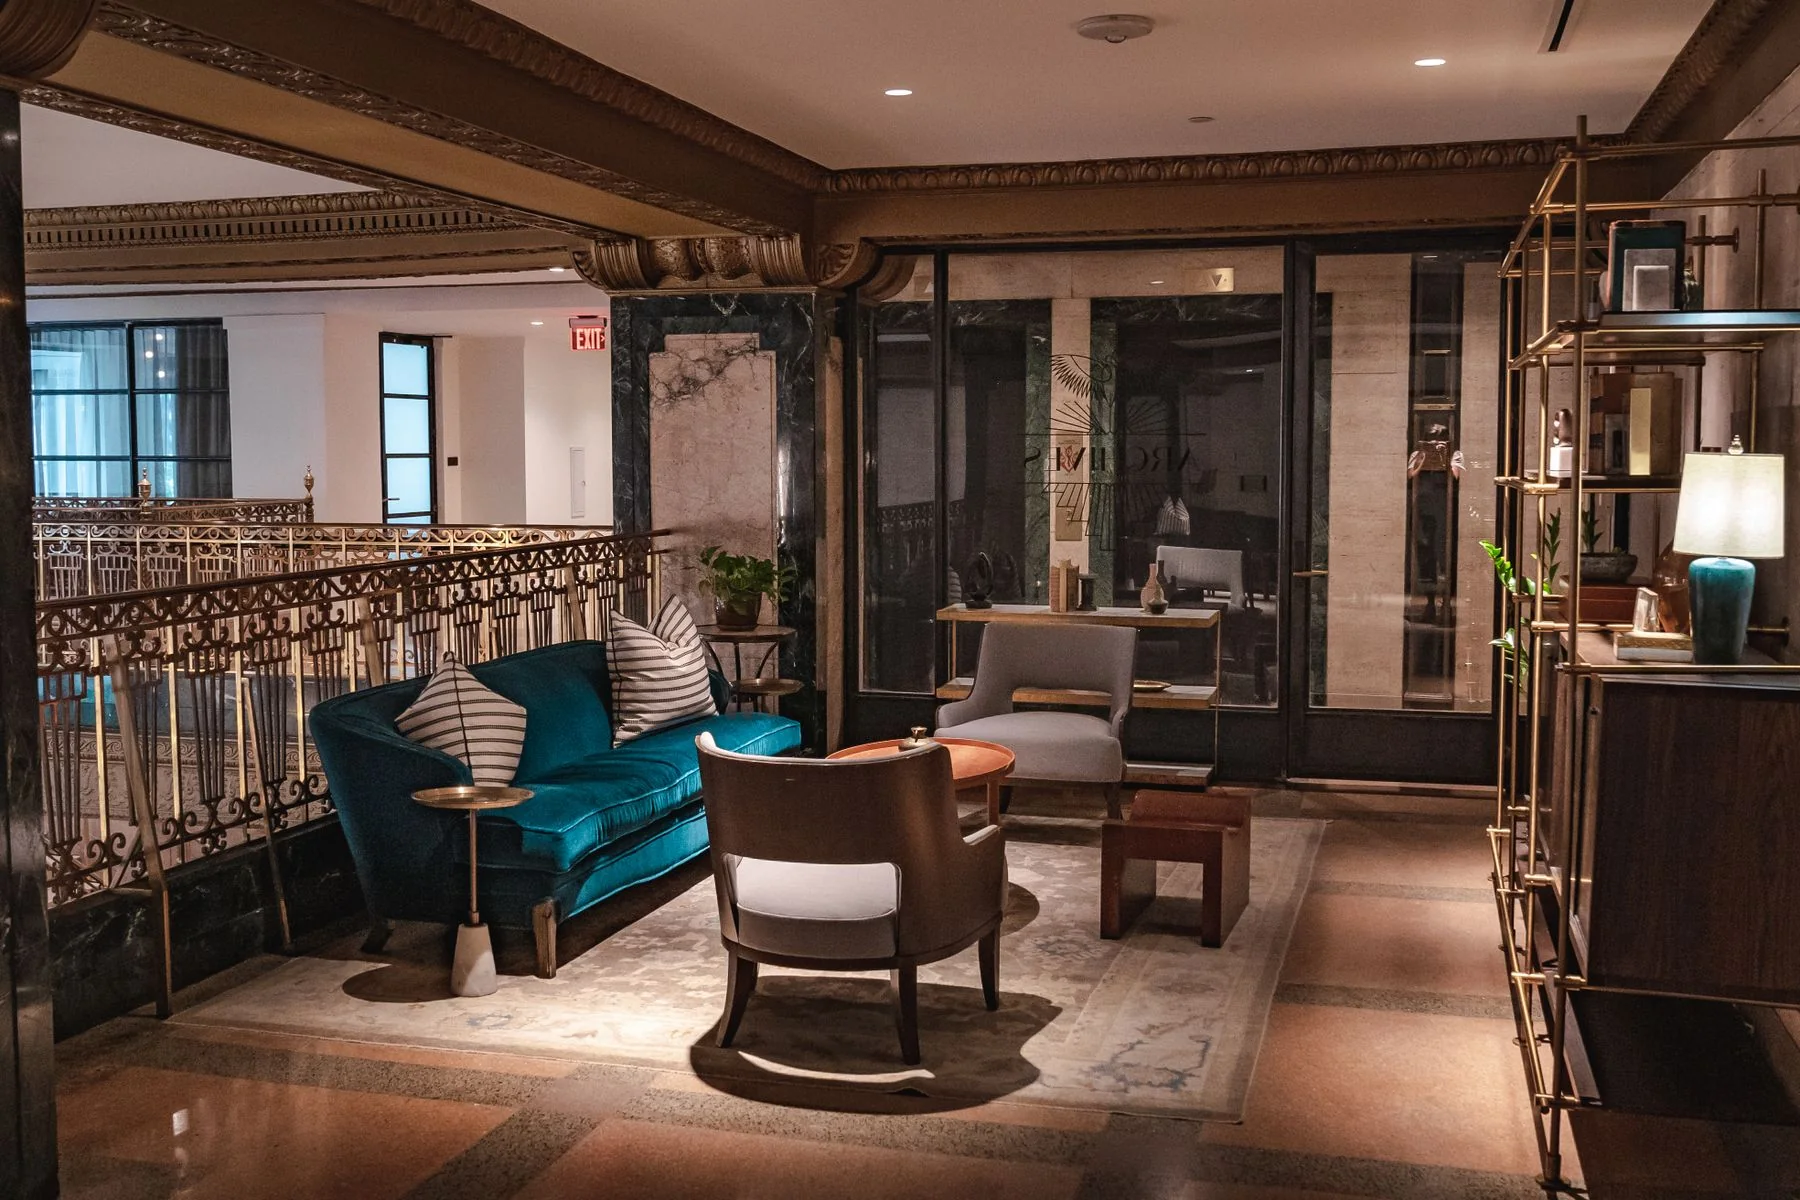
A hotel lounge works best as a mix of settings rather than a repeated furniture arrangement. Combine supportive individual chairs, sociable groups and quieter seats with useful tables. Match each setting to its likely duration of use, then protect clear circulation and service access.
One guest wants a quiet coffee before a meeting; another needs a place to wait with family and bags. A lounge that treats both visits identically often satisfies neither. Hospitality interior design in Abu Dhabi can make shared space more useful by offering different degrees of privacy, sociability and connection to the hotel's activity.
Define the lounge's role
Decide whether the lounge is mainly a waiting area, a food and beverage venue, a working space or a deliberate combination. Each role changes the furniture and service requirements. A deep sofa may invite a relaxed conversation but make a short laptop session uncomfortable. A dining-height table supports eating, yet can feel too formal for a brief pause.
Agree how seats are managed during busy periods. If some settings are reserved for paying diners, the design and service approach should communicate this without leaving arriving hotel guests unsure where they may sit.
Create a readable range of settings
Use small groups for conversation, individual chairs for short waits and a quieter edge for guests who need concentration. Avoid placing every seat in the middle of an exposed floor. A wall, a change in ceiling treatment or carefully positioned furniture can provide a sense of enclosure without fully dividing the room.
Some people prefer a view of the entrance; others value a position away from movement. Provide both. Keep the layout understandable so that guests can select a suitable seat without asking staff to explain the room.
Choose tables around real activities
Place a surface within comfortable reach of each useful seating position. A single large coffee table may look balanced but leave several guests stretching to set down a drink. Test the relationship between seat height, table height and chair arms with the actual products or full-size samples.
Where laptop use is intended, coordinate safe charging access and avoid cables crossing the floor. Where food is served, test a tray, plates and drinks together. A small side table designed only for a cup should not be expected to support a full meal.
Balance softness with maintenance
Upholstery, curtains and other absorbent surfaces can contribute to a calmer room, while a practical cleaning strategy keeps the lounge ready for the next guest. Review fabric samples under daylight and evening lighting, then assess the supplier's cleaning instructions, performance information and replacement options.
Check the parts that receive repeated wear: front edges, chair arms, seams and loose cushions. Furniture that is easy to move can help housekeeping, but very light pieces may drift into circulation routes. Stability, replaceable components and manageable cleaning access deserve as much attention as colour.
Review a complete occupied layout
Place people, luggage and service trays onto the plan. Chairs need room to be used, not simply space to be displayed. Confirm that staff can reach tables without squeezing between seated guests and that a wheelchair user can join a group naturally rather than occupy the edge of a route.
| Setting | Useful support | Check before approval |
|---|---|---|
| Short wait | Supportive chair and side table | Bags remain outside the main route |
| Conversation | Small group with shared surfaces | Guests can hear one another comfortably |
| Quiet work | Suitable table and charging | Glare and cables are controlled |
Common questions
Should every lounge seat have a power socket?
No. Provide convenient charging where work or longer stays are expected, and keep other settings simpler. The distribution should follow the lounge concept and a safe electrical design.
Can one furniture style serve the whole lounge?
A consistent visual language can unite different chair and table types. Repeating exactly the same arrangement is less useful when guests have different activities, comfort needs and group sizes.