
Guestrooms & Wellness / Guide 12
Hospitality Interior Design Abu Dhabi: Spa Reception and Quiet Transitions
Create a calm Abu Dhabi hotel spa arrival with discreet consultation, clear orientation, comfortable waiting and a considered transition to treatment.
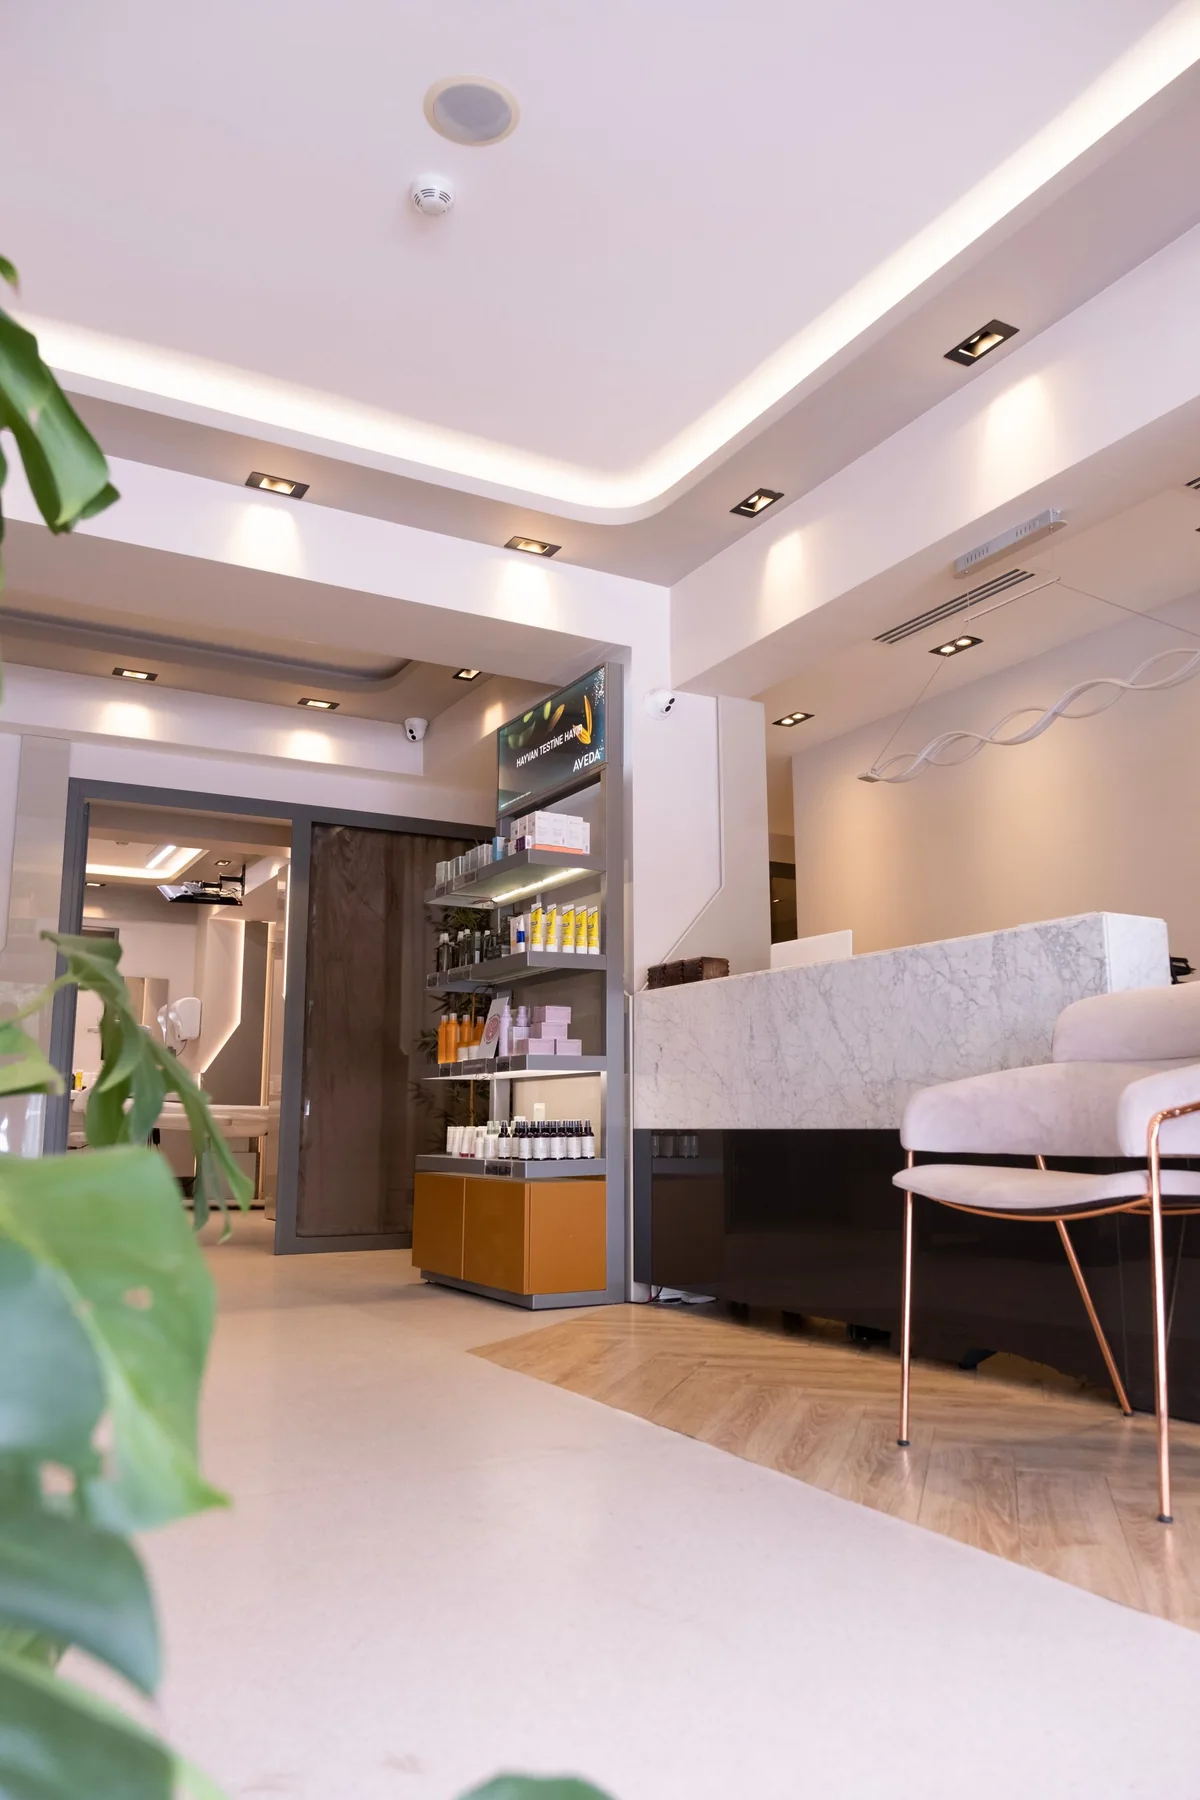
At a glance
A calm spa arrival is a sequence of practical transitions. Separate reception activity from quieter waiting, protect consultation privacy, and make changing and treatment routes easy to follow. Coordinate acoustics, lighting, accessibility and servicing so that the atmosphere remains consistent during normal operations.
A spa begins before the treatment-room door. Booking questions, personal belongings, changing and waiting all shape the experience. Hospitality interior design in Abu Dhabi should give these moments enough attention to make relaxation feel natural, while allowing staff to welcome guests, explain the visit and manage appointments discreetly.
Create a gradual arrival
Identify what guests encounter before reaching the spa. A busy hotel corridor or pool approach may call for a short transition space where movement and sound settle. Avoid relying on a sudden reduction in light to signal calm; guests still need to recognise reception, changes in level and the route ahead.
Keep the reception point visible and approachable. Guests arriving for the first time should not have to choose between several unmarked doors. Use a consistent relationship between materials, lighting and concise signs to guide them through the sequence.
Give consultation an appropriate setting
Some conversations involve preferences or personal information that guests may not want to share across an open counter. Provide a setting where staff can speak discreetly without isolating the guest from assistance. Its degree of enclosure should follow the service and privacy requirements.
Keep paperwork, screens and personal details out of general view. If forms are completed digitally, coordinate charging, cleaning and storage for the devices. A calm visual presentation depends partly on having a practical place for the administrative tools that the team uses every day.
Distinguish waiting from relaxation
A short wait before an appointment and a longer pause after treatment may need different seating and levels of privacy. Locate each in relation to staff oversight, changing areas and treatment rooms. Avoid making recently treated guests pass through an active reception queue to find a quiet seat.
Provide supportive seating options and useful surfaces for drinks and personal items. Check how guests move while wearing spa footwear or carrying a robe. The intended atmosphere should not depend on furniture that is difficult to get into or a route that requires staff guidance at every turn.
Coordinate sound, scent and light carefully
Review the sources of interruption: doors closing, staff conversations, laundry movement and building services. Surface softness can help the character of a room, but separation between busy and quiet areas requires coordinated acoustic design. Identify the required outcomes before selecting decorative treatments.
Use controllable lighting suited to reception, reading and movement. Consider guests who prefer less fragrance or may be sensitive to it, and avoid treating scent as essential to the spatial concept. A calm environment can come from proportion, material, order and considerate service without depending on a strong sensory effect.
Protect the experience through operations
Map the routes for clean linen, used items, replenishment and cleaning. Keep these activities connected to the working spaces without making them the focus of the guest journey. Confirm wet-area, ventilation and hygiene requirements with the appropriate specialists where they apply.
Walk through an appointment from arrival to departure with the spa team. Include an early guest, a delayed treatment and a changeover between appointments. These scenarios reveal whether waiting, storage and staff access can support the intended calm when the schedule is less than perfect.
Common questions
Does a spa reception need to be very dim?
No. It needs comfortable, well-controlled light that supports orientation, reading and face-to-face service. Calmness can be achieved without making signs, thresholds or reception tasks difficult to see.
Should spa retail be placed at the entrance?
It can be, provided it does not obstruct arrival or dominate a sensitive consultation. Coordinate display, advice and payment with the service model, and preserve a clear route to the quieter areas.